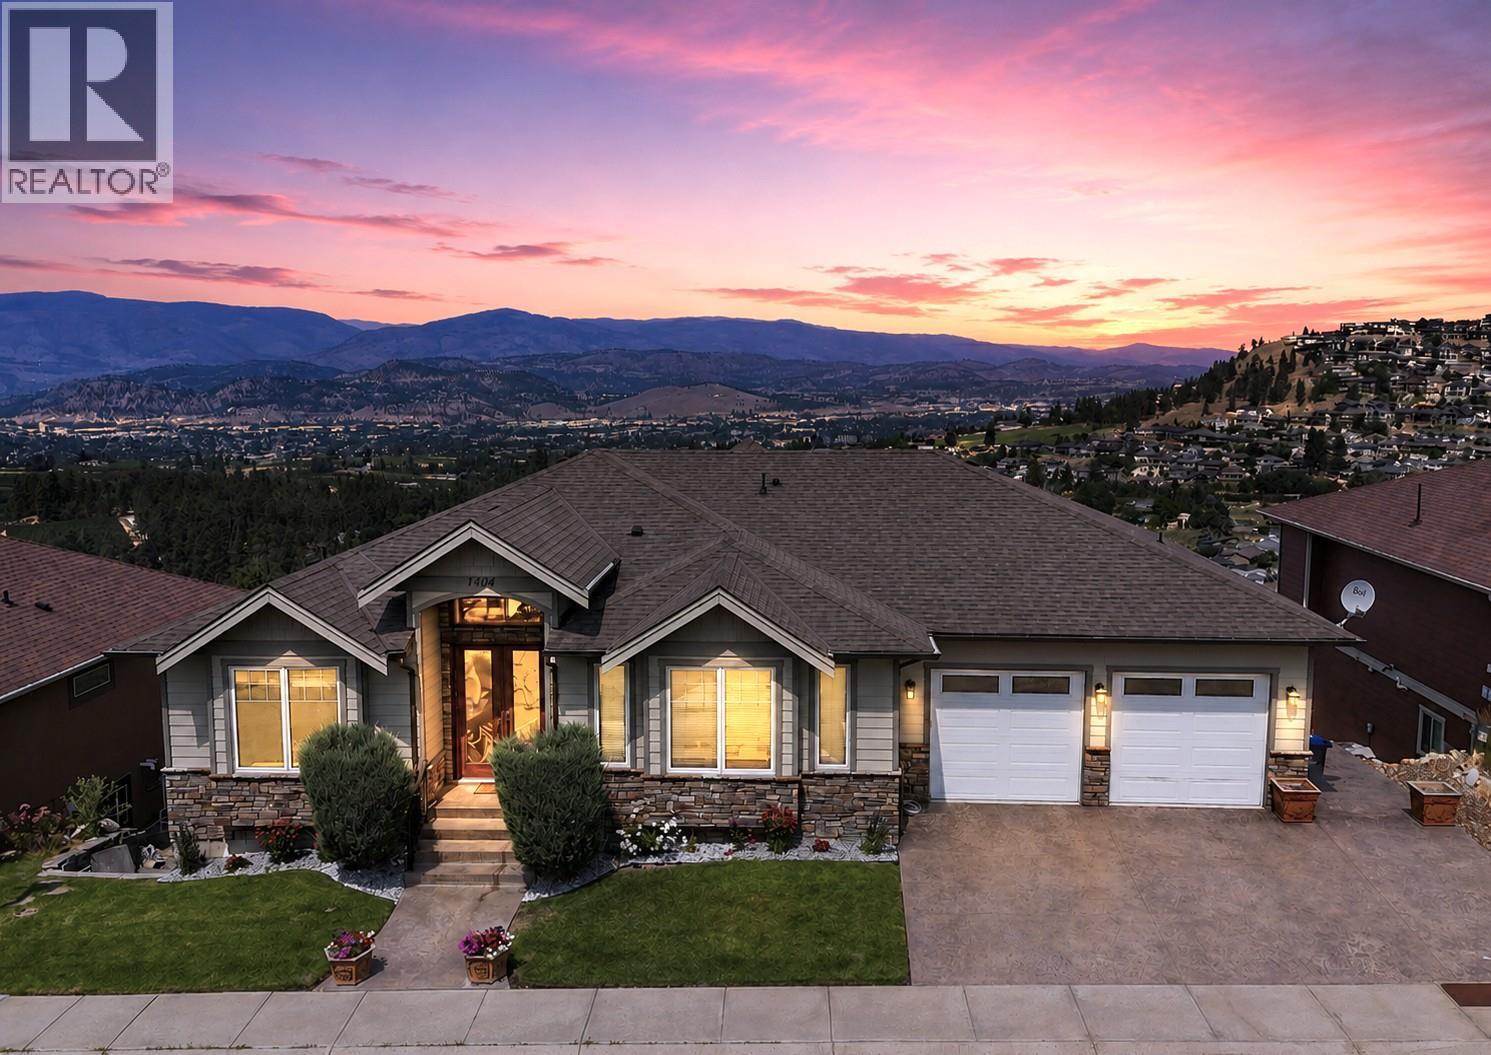
Perched on a quiet, family-friendly street, this breathtaking 4,200+ sq. ft. walkout rancher showcases panoramic lake and mountain views from nearly every window. Thoughtfully designed for multi-generational living or exceptional income potential, the home features 6 bedrooms + office, 5 bathrooms, self-contained 2-bedroom legal suite, and the potential to create an additional 2-bedroom suite in the basement, complete with two kitchens, two laundry areas, and separate entrances. The main floor offers two spacious bedrooms, each with its own ensuite, including a luxurious primary retreat with a 5-piece ensuite featuring a soaker tub with stunning views. Custom woodwork throughout, granite countertops, and a beautifully appointed chef's kitchen create an elegant inviting living space, while the covered deck provides the perfect setting to take in the spectacular Okanagan scenery. Downstairs, enjoy a dedicated theatre/rec room with its own entrance, along with abundant flexible living space. Complete with a double garage, ample additional parking, and meticulous pride of ownership, this move-in-ready home is ideally located just minutes from Black Mountain Golf Club, schools, Costco, Superstore, UBCO, Kelowna International Airport, Big White Ski Resort, and a future mixed-use commercial development with grocery and retail amenities—offering an unbeatable combination of luxury, convenience, and long-term value. (id:65835)