Active Listing
West Kelowna, British Columbia, V4T1X6
$655,000
MLS 10389507

4
Bedrooms
3
Bathrooms
2,611 square feet
Interior
3
Parking
1994
Year Built
Condo
Type
Last Updated
Data provided by Association of Interior REALTORS® .
Jul 21, 2026
On REALTOR.ca
0 days
Calculated Listing Stats
Price / Sq. Ft.
$251/sq. ft.
50.4% below the current condo average.
Taxes / Price
0.45%
Annual property tax as a percentage of the current list price.
Monthly Strata
$180
Normalized to monthly from the listing's association fee field.
Strata / Sq. Ft.
$0.07/sq. ft.
Monthly strata fee divided by interior square footage.
Compared against 1,219 active condo listings with list price and interior square footage available in the MLS mirror.
Listing Description
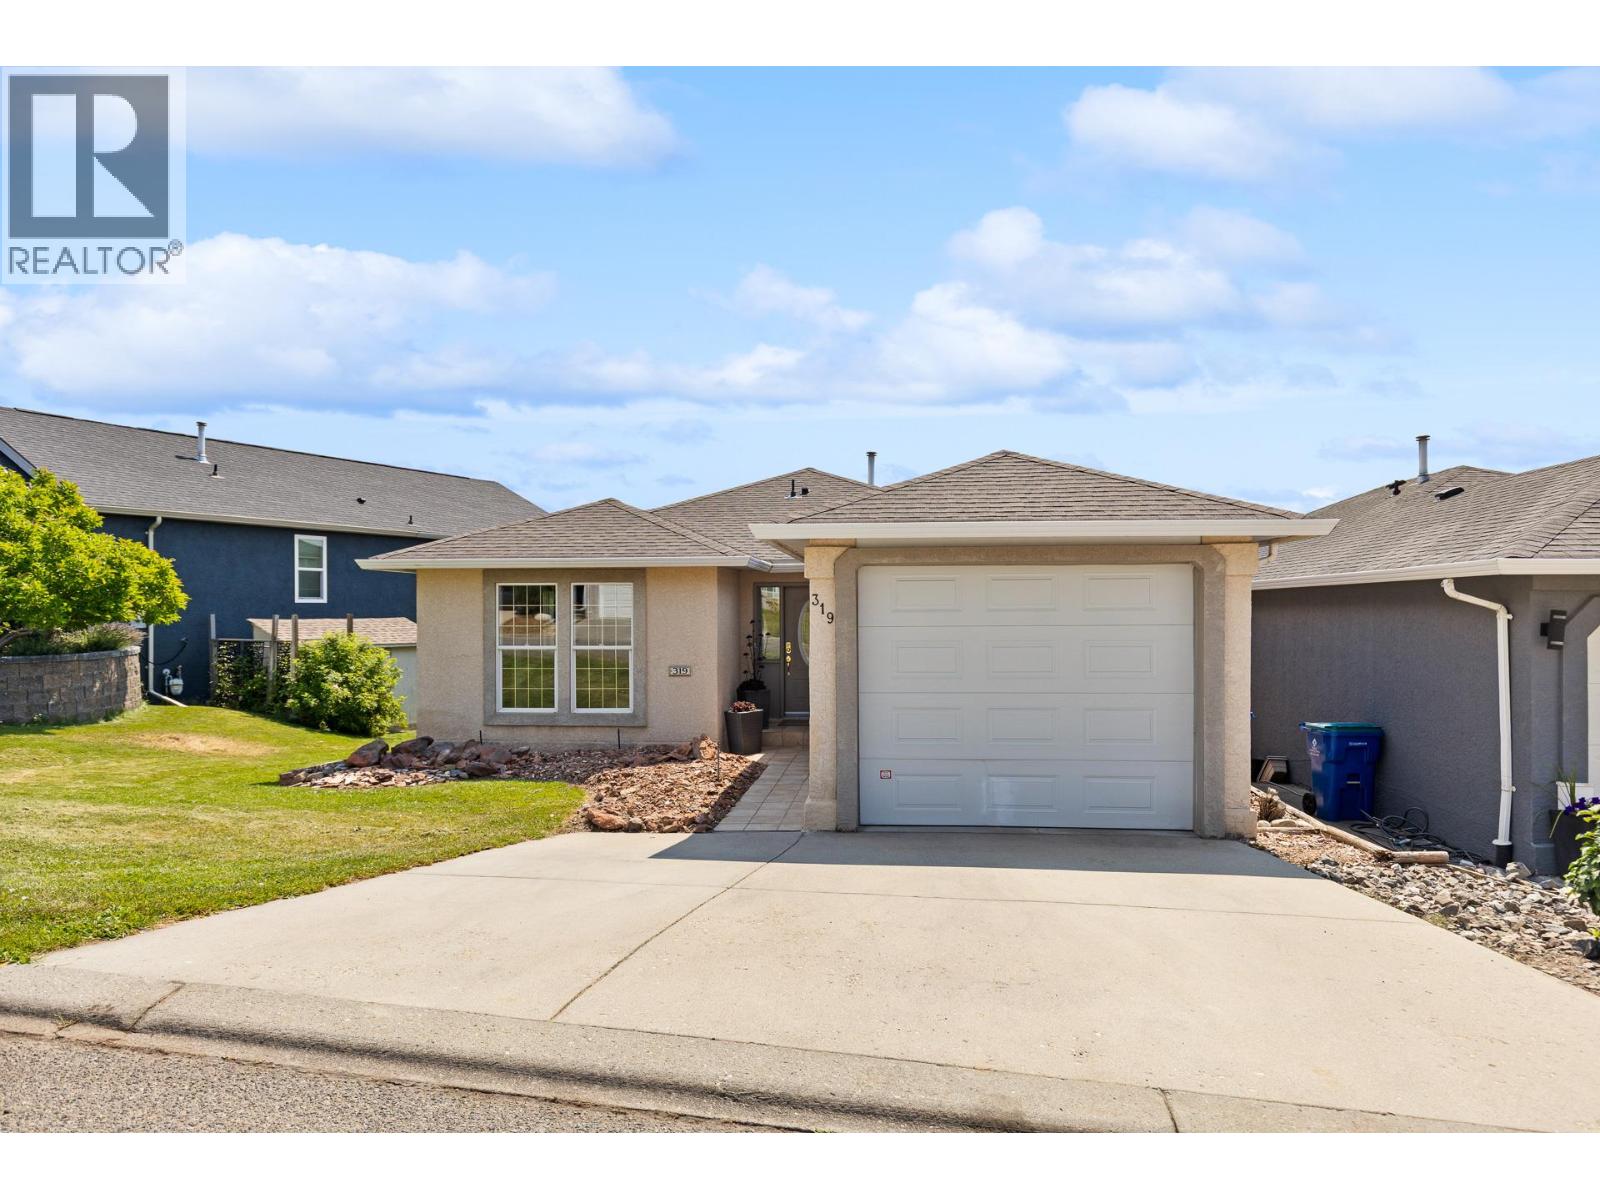
Fresh, clean, and move-in ready! This fabulous walk-out rancher in Bayview offers spectacular views and abundant space for a growing family. Step inside to find brand new and fresh paint throughout, creating a bright and welcoming atmosphere from the moment you arrive. The main level features a spacious living and dining area with stylish new engineered hardwood floors and a cozy gas fireplace, alongside a large eat-in kitchen that opens directly onto the deck—the perfect spot for summer dining while enjoying views of Mission Hill , Okanagan Lake and the valley. Main floor also features a generous primary suite, with new carpets and its own full ensuite and walk in closet, as well as a second bdrm and bath. Downstairs, the expansive lower level offers endless possibilities for everyone to spread out, boasting a massive family room, games area, den, a third bedroom, a full bathroom, and generous laundry and storage space. Tucked quietly away from the main road, the property is rounded out by a peaceful backyard oasis filled with mature trees and plants, serving as a charming sanctuary for the local quails and a beautiful retreat for you to unwind and perfect your gardening skills. (id:65835)
Property Summary
Building
Rooms
| Basement | Storage | 5'8'' x 16'1'' |
|---|---|---|
| Bedroom | 9'11'' x 12'8'' | |
| Utility room | 8'3'' x 15'2'' | |
| 4pc Bathroom | 5'0'' x 8'6'' | |
| Living room | 28'11'' x 30'7'' | |
| Bedroom | 15'5'' x 13'11'' | |
| Main level | Workshop | 5'1'' x 10'10'' |
| Dining nook | 8'5'' x 13'9'' | |
| 4pc Bathroom | 4'10'' x 8'3'' | |
| 4pc Ensuite bath | 4'11'' x 9'11'' | |
| Bedroom | 12'2'' x 10'8'' | |
| Primary Bedroom | 17'0'' x 11'4'' | |
| Kitchen | 11'10'' x 13'9'' | |
| Living room | 16'11'' x 12'10'' |
Land
Location
West Kelowna, British Columbia, V4T1X6
Open map