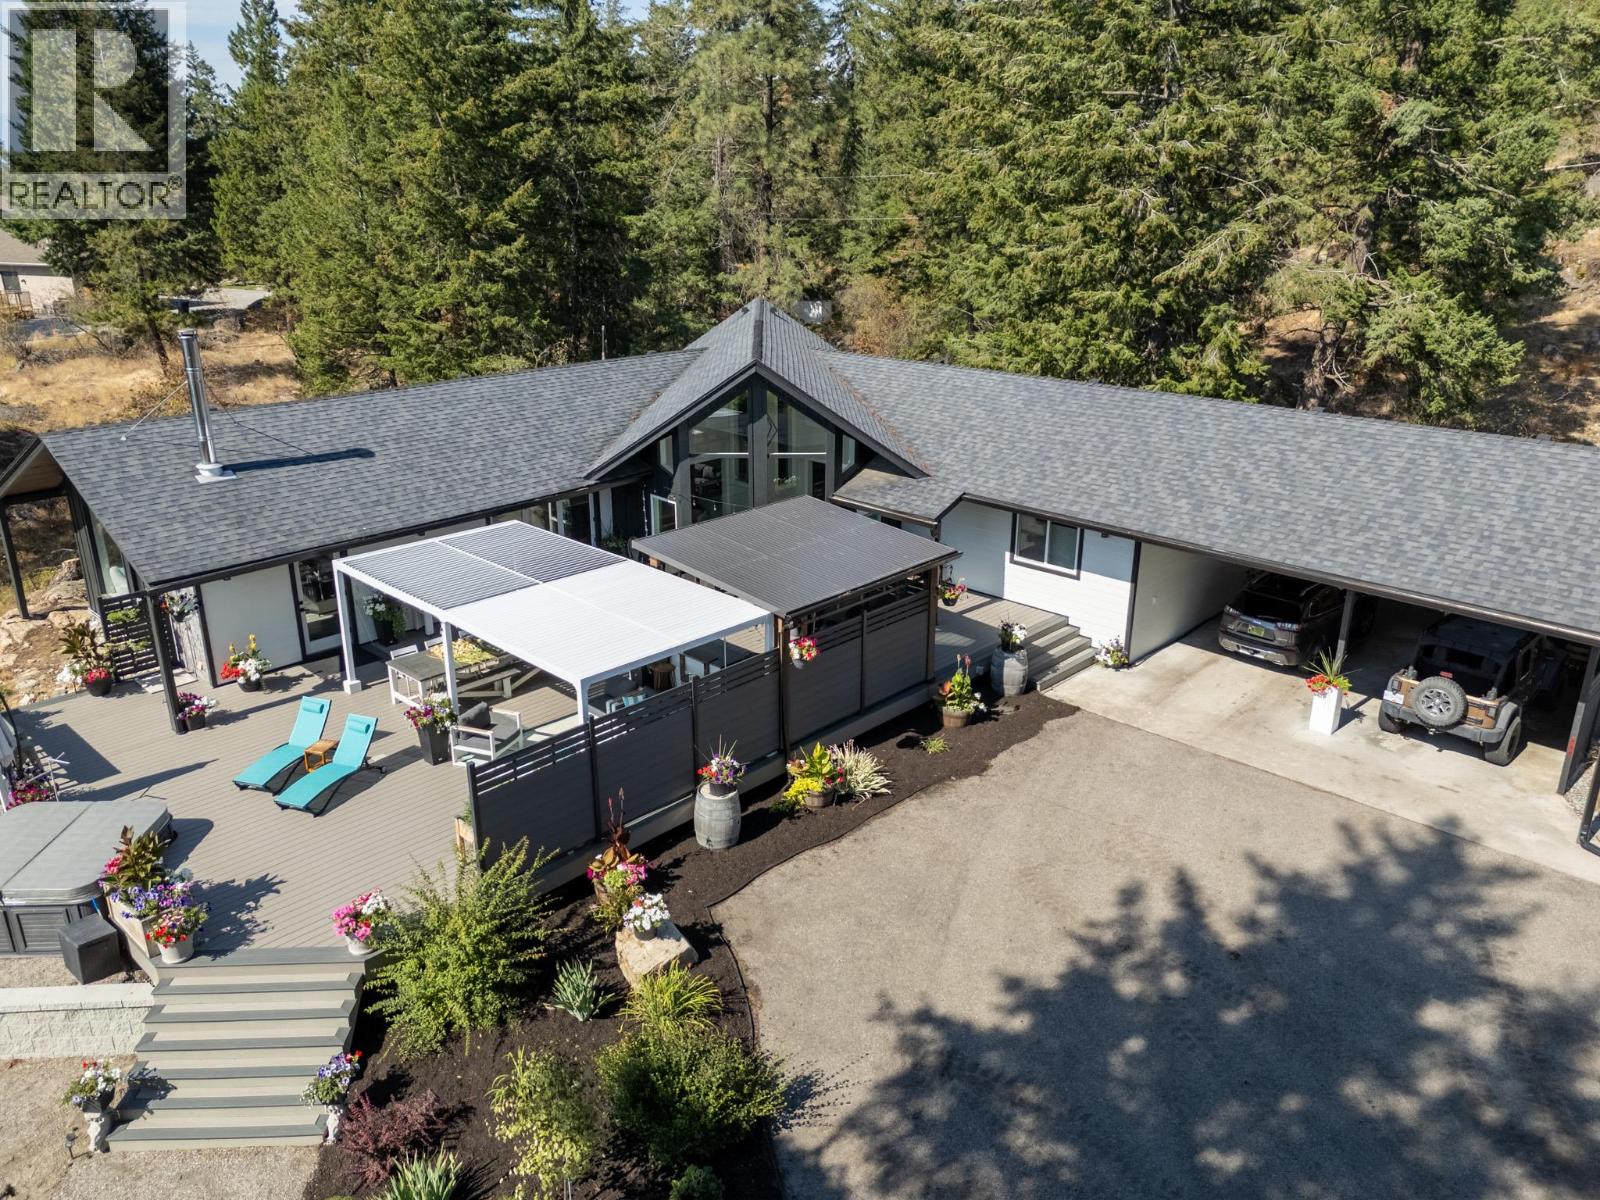
Privacy & Breathtaking Views on 10.5 Acres! Custom-built rancher w/ basement offering 3,100+ sq ft, 4–5 beds, 3 full baths, lofted flex room and spectacular valley views toward Okanagan Lake. Great room features soaring ceilings, wood beams and floor-to-ceiling windows, wood stove, plus open kitchen/dining/living & sunroom. Accordion glass doors open to outdoor living with low-maintenance decking, covered outdoor kitchen/bar and hot tub to enjoy the view. Large primary suite includes a walk-through closet, fireplace & updated ensuite w/ oversized tile shower, heated floor & smart toilet. Finished basement offers potential for 2 bedrooms, 3rd bath & storage. Beautifully designed & irrigated, low maintenance landscaping w/ deer fenced raised gardens, berry bushes and perennials. Recent updates include Hardie siding, exterior doors, partial windows, deck, forced air furnace, 2 Mitsubishi splits, A/C, bathrooms & hot water tanks. Upgraded water system w/ 1500-gallon cistern & pump supplementing well. Private paved driveway leads to the oversized covered drive-through carport (3 cars) and a detached triple garage with newly renovated studio suite featuring new flooring, doors, windows, cabinets, appliances, full bath & Mitsubishi split—ideal for office, guests, or Airbnb. Located in Ellison just 15 min to Orchard Park and 10 min to the airport. A rare Okanagan acreage offering privacy, views, versatility and incredible outdoor living all within close proximity to city amenities. (id:65835)