Kelowna, British Columbia, V1W0C4
$1,575,000
MLS 10398654

7
Bedrooms
3 + 1
Bathrooms
4,027 square feet
Interior
4
Parking
2024
Year Built
House
Type
Last Updated
Data provided by Association of Interior REALTORS® .
Sep 3, 2026
On REALTOR.ca
1 days
Price / Sq. Ft.
$391/sq. ft.
29.4% below the current house average.
Taxes / Price
0.43%
Annual property tax as a percentage of the current list price.
Compared against 1,416 active house listings with list price and interior square footage available in the MLS mirror.
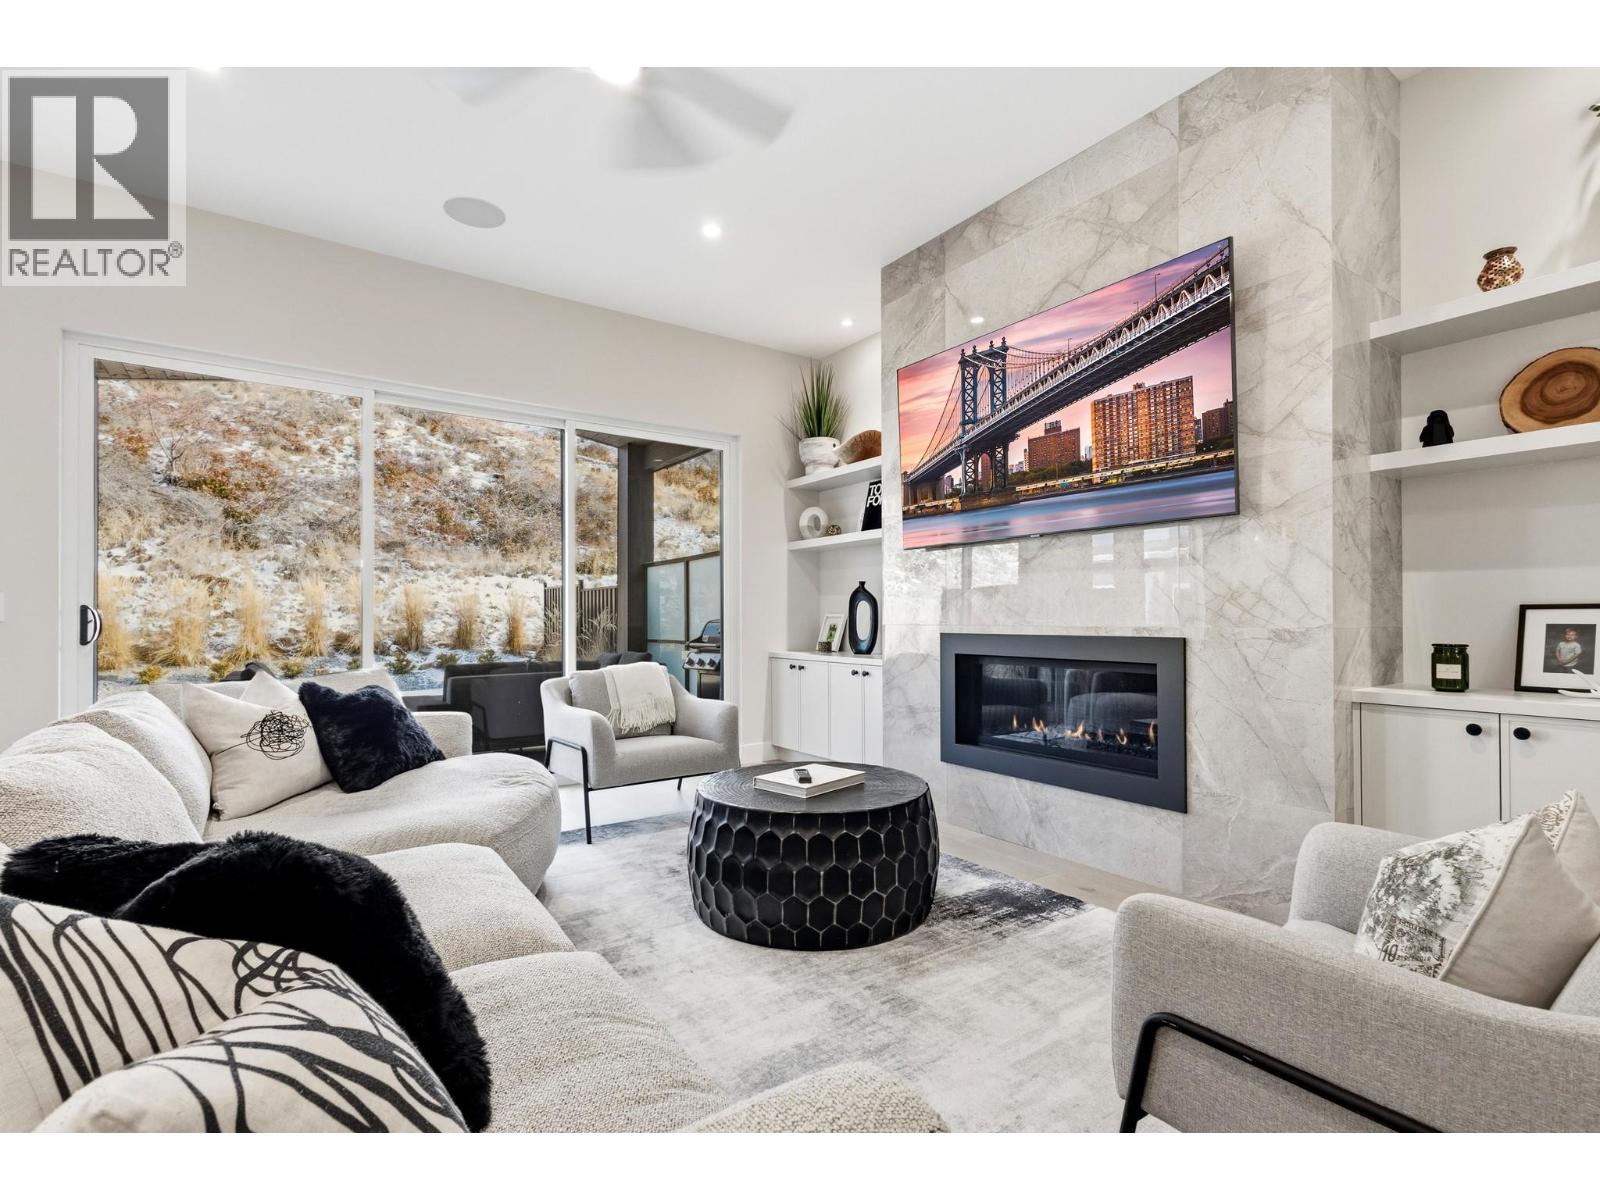
Your dream home awaits in one of Kelowna’s most sought-after neighbourhoods, where families put down roots and rarely leave. Offering 7 bedrooms, 4 bathrooms, and over 4,000 square feet of thoughtfully designed living space, this newly constructed home by a reputable local builder delivers spacious, stylish open-concept living without compromise. The layout is ideal for family life, with four bedrooms on the upper floor, upgraded finishes throughout, and a bright, airy main living area designed for everyday living and effortless entertaining. A large hidden pantry adds both function and convenience, while the legal suite provides excellent flexibility for extended family, guests, or mortgage support. Step outside to a flat, fenced backyard with privacy and enough room for a small pool, making it easy to enjoy Kelowna’s summer lifestyle. The garage also features an impressive over-14-foot ceiling height, offering added versatility for storage or larger vehicles. Quietly tucked away on a cul-de-sac and just steps from top-rated schools, hiking and biking trails, coffee shops, and everyday essentials, this home perfectly blends comfort, convenience, and community. If you’ve been waiting for the right home in the right neighbourhood, this is it. Kettle Valley is widely known for its parks, trails, and active outdoor lifestyle. (id:65835)
| Additional Accommodation | Bedroom | 13'1'' x 16'10'' |
|---|---|---|
| Bedroom | 10'9'' x 13'2'' | |
| Full bathroom | 5'0'' x 8'9'' | |
| Other | 5'0'' x 6'5'' | |
| Living room | 13'6'' x 15'1'' | |
| Kitchen | 12'5'' x 9'1'' | |
| Basement | Bedroom | 16'4'' x 9'8'' |
| Utility room | 8'1'' x 4'10'' | |
| Other | 8'0'' x 5'2'' | |
| Second level | Other | 8'8'' x 11'5'' |
| 5pc Ensuite bath | 13'11'' x 12'2'' | |
| Primary Bedroom | 17'8'' x 15'8'' | |
| Other | 7'10'' x 4'1'' | |
| Bedroom | 14'10'' x 11'1'' | |
| Bedroom | 13'8'' x 13'9'' | |
| Bedroom | 11'6'' x 15'6'' | |
| 3pc Bathroom | 5'7'' x 11'5'' | |
| Other | 21'0'' x 4'11'' | |
| Main level | Pantry | 7'10'' x 7'11'' |
| Dining room | 11'3'' x 15'7'' | |
| Kitchen | 10'5'' x 15'7'' | |
| Living room | 17'0'' x 16'1'' | |
| Other | 9'2'' x 5'2'' | |
| 2pc Bathroom | 5'5'' x 7'3'' | |
| Laundry room | 8'6'' x 5'9'' | |
| Other | 3'9'' x 12'9'' | |
| Mud room | 8'6'' x 6'1'' | |
| Foyer | 16'11'' x 9'1'' |
Kelowna, British Columbia, V1W0C4
Open map