Vernon, British Columbia, V1T4M7
$249,900
MLS 10399620

2
Bedrooms
2
Bathrooms
1,290 square feet
Interior
2
Parking
1971
Year Built
Condo
Type
Last Updated
Data provided by Association of Interior REALTORS® .
Sep 3, 2026
On REALTOR.ca
1 days
Price / Sq. Ft.
$194/sq. ft.
62.0% below the current condo average.
Taxes / Price
0.76%
Annual property tax as a percentage of the current list price.
Monthly Strata
$720
Normalized to monthly from the listing's association fee field.
Strata / Sq. Ft.
$0.56/sq. ft.
Monthly strata fee divided by interior square footage.
Compared against 1,138 active condo listings with list price and interior square footage available in the MLS mirror.
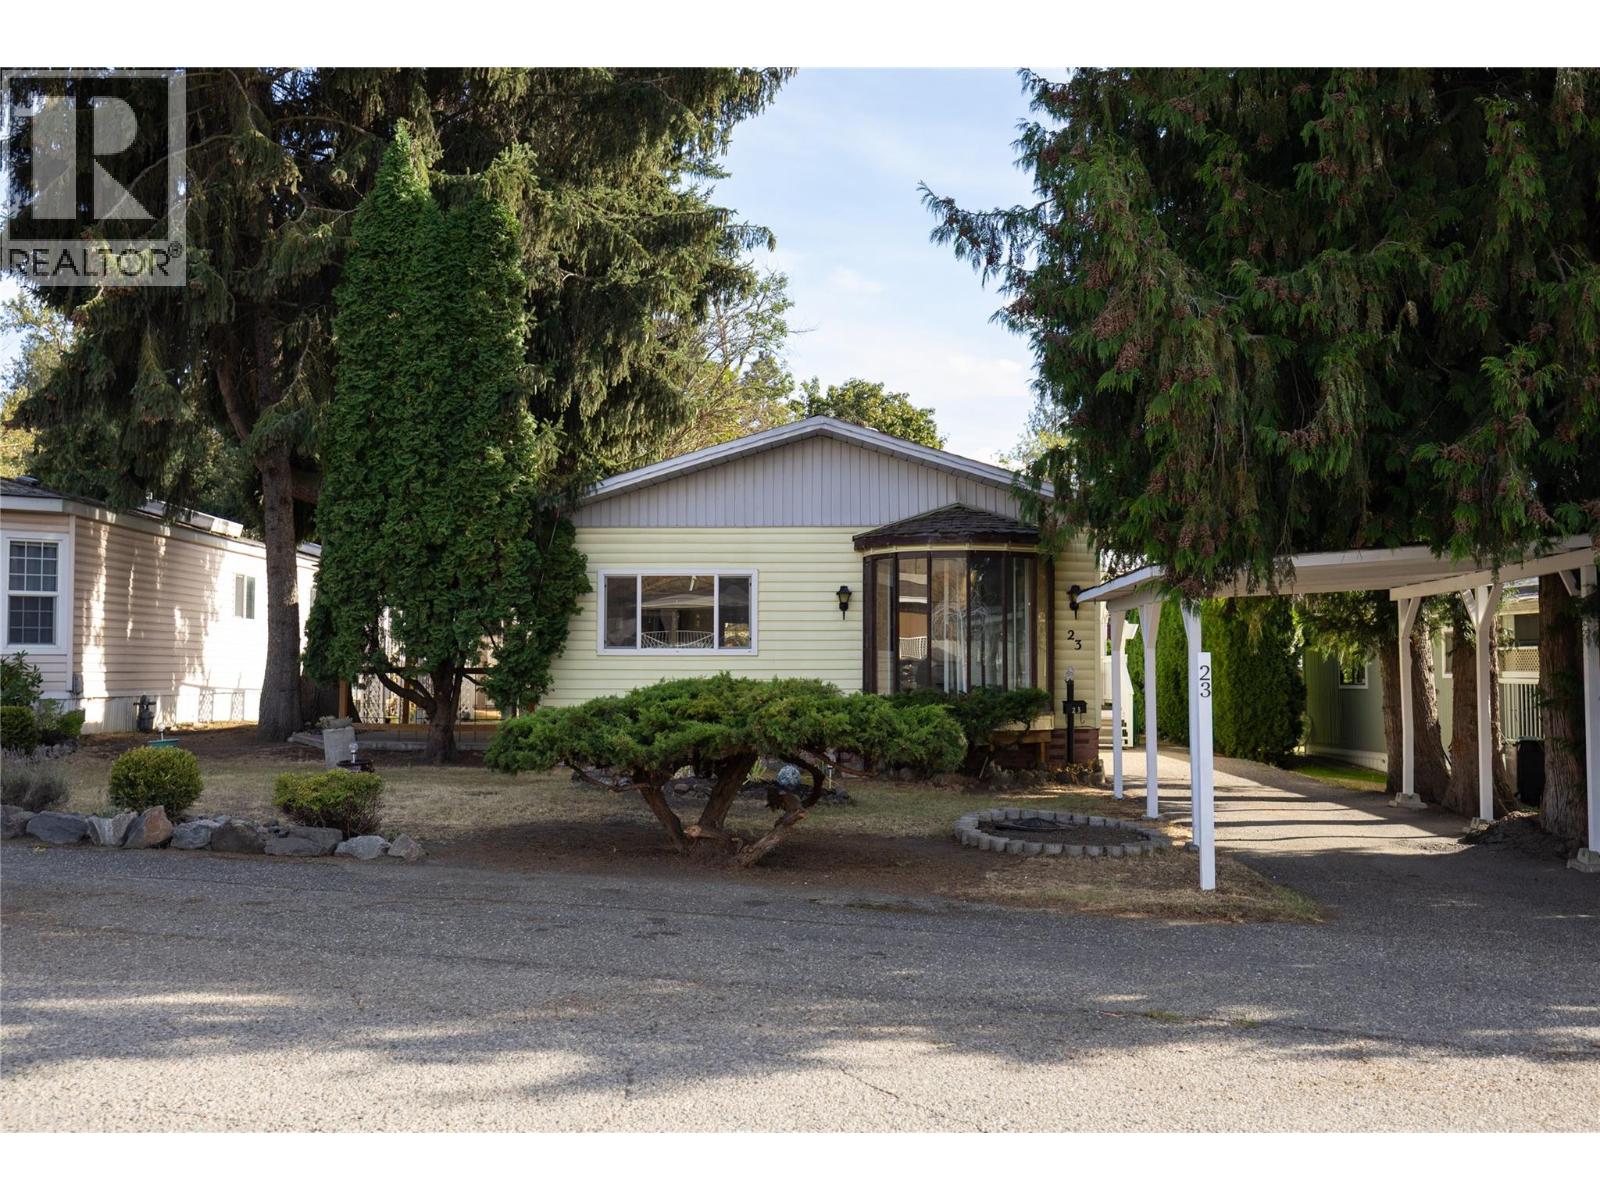
Here is your opportunity to move into this comfortable 2 bedroom plus den, 2 bathroom home in a quiet location in Pleasant Valley Mobile Home Park. The green space, the water feature, and trees make the yard, garden and covered patio so welcoming. Inside you will appreciate the vaulted ceilings, and lots of windows in the living and dining room area, and the retro decor in the kitchen and main bedroom, with a hidden 3 piece ensuite bathroom. The 2nd bedroom, den, family room, and 2nd - 4 piece bathroom finish off the home. Outside you have a large shed, a carport and a driveway with room for a 2nd vehicle. The seller has recently updated the electrical and received a new silver label. Book your private showing today to see what this home will offer you! (id:65835)
| Main level | Family room | 15'3'' x 12'6'' |
|---|---|---|
| Sunroom | 7'0'' x 4'0'' | |
| 3pc Ensuite bath | 8'7'' x 4'2'' | |
| Primary Bedroom | 11'6'' x 9'3'' | |
| 4pc Bathroom | 8'7'' x 6'10'' | |
| Bedroom | 11'3'' x 9'6'' | |
| Office | 8'7'' x 6'11'' | |
| Laundry room | 5'2'' x 8'7'' | |
| Dining room | 11'9'' x 10'3'' | |
| Foyer | 6'7'' x 5'7'' | |
| Living room | 23'2'' x 11'7'' | |
| Kitchen | 12'5'' x 11'3'' |
Vernon, British Columbia, V1T4M7
Open map