Kelowna, British Columbia, V1W5A6
$1,235,000
MLS 10398029

4
Bedrooms
3 + 1
Bathrooms
3,551 square feet
Interior
2
Parking
2007
Year Built
House
Type
Last Updated
Data provided by Association of Interior REALTORS® .
Sep 3, 2026
On REALTOR.ca
0 days
Price / Sq. Ft.
$348/sq. ft.
37.2% below the current house average.
Taxes / Price
0.51%
Annual property tax as a percentage of the current list price.
Compared against 1,416 active house listings with list price and interior square footage available in the MLS mirror.
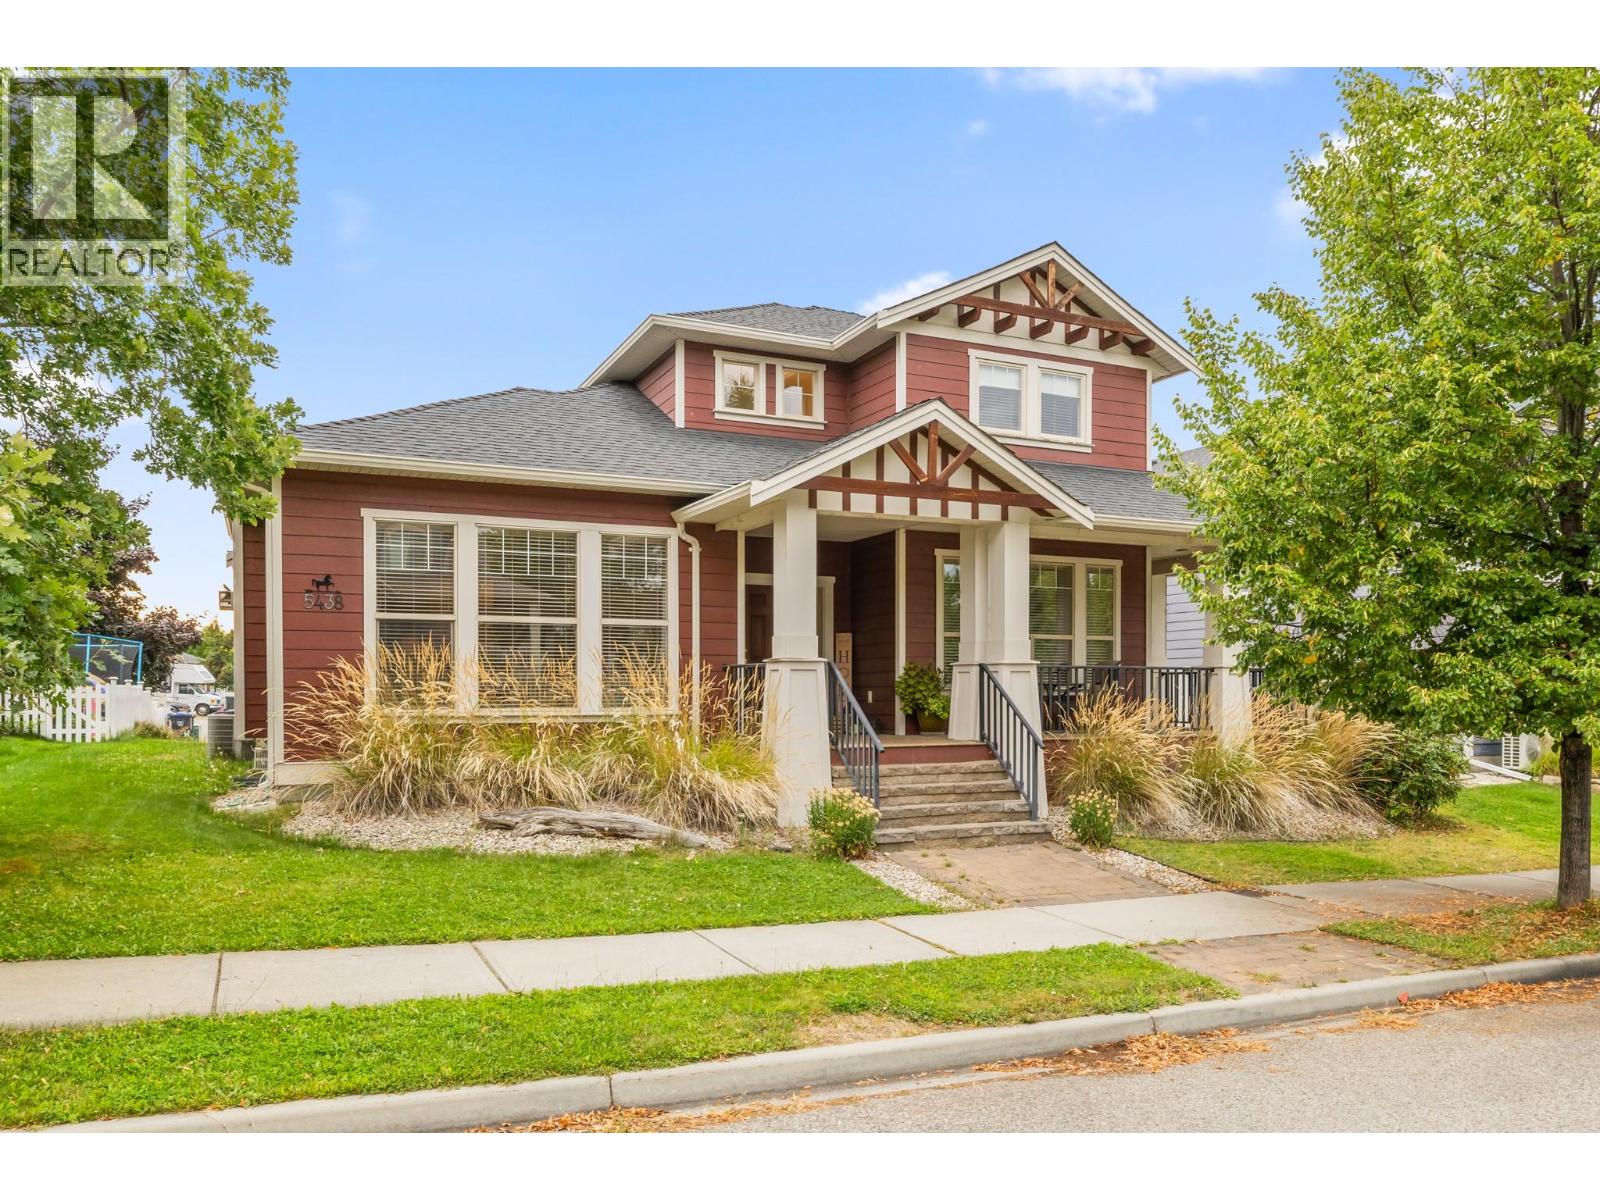
Welcome to Kettle Valley! This spacious 4-bedroom plus den, 4-bathroom home offers a fantastic layout in a family-friendly neighbourhood close to parks, hiking trails, and Kettle Valley Village shopping centre. The main living areas provide plenty of room for everyday family life and entertaining, while the den offers a great space for a home office or study. Downstairs, the large recreation room is ideal for movie nights, games, or a cozy entertainment space, with an additional bedroom and full bathroom offering excellent flexibility for guests, older children, or extended family. With its desirable location and versatile floor plan, this home is perfectly suited for families looking to enjoy the Kettle Valley lifestyle. (id:65835)
| Main level | Other | 21'2'' x 27'1'' |
|---|---|---|
| Full ensuite bathroom | 10'11'' x 14'3'' | |
| Primary Bedroom | 13'0'' x 14'0'' | |
| 2pc Bathroom | 4'2'' x 5'11'' | |
| Laundry room | 8'0'' x 14'10'' | |
| Kitchen | 14'6'' x 21'2'' | |
| Dining room | 10'9'' x 11'6'' | |
| Living room | 16'1'' x 22'2'' | |
| Foyer | 8'3'' x 9'5'' | |
| Second level | Bedroom | 13'1'' x 11'7'' |
| 4pc Bathroom | 6'8'' x 7'9'' | |
| Bedroom | 10'11'' x 12'9'' | |
| Family room | 14'8'' x 9'2'' | |
| Basement | Utility room | 4'9'' x 7'8'' |
| Bedroom | 10'4'' x 13'9'' | |
| 4pc Bathroom | 8'10'' x 8'7'' | |
| Den | 12'4'' x 13'5'' | |
| Storage | 19'0'' x 10'6'' | |
| Recreation room | 26'4'' x 35'0'' |
Kelowna, British Columbia, V1W5A6
Open map