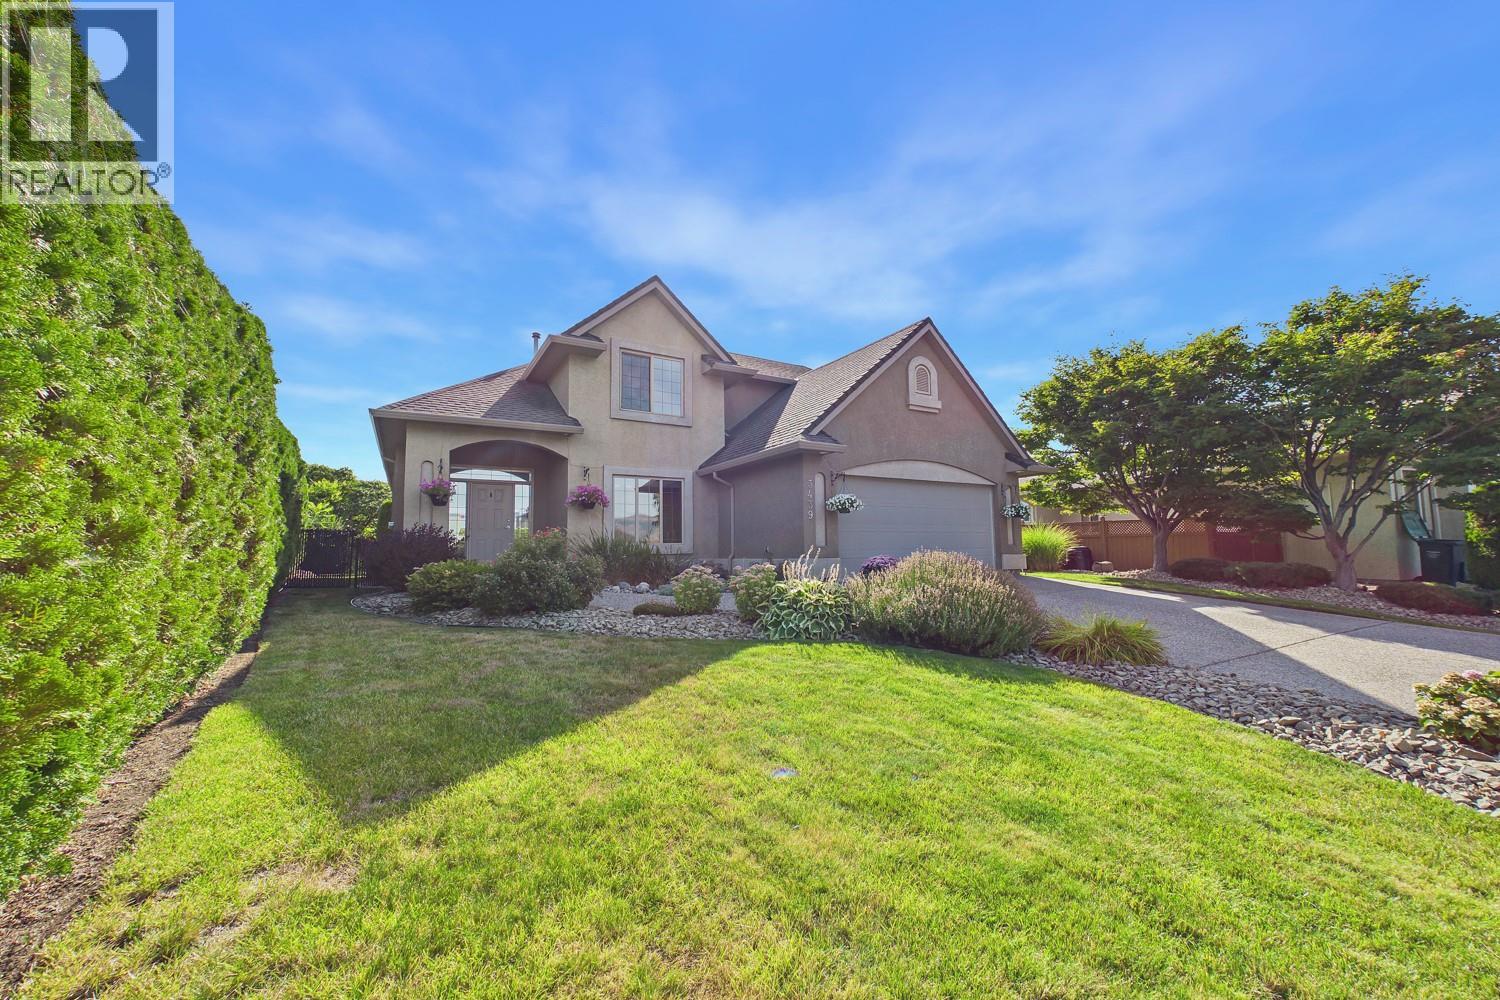
Welcome to this beautiful home in sought after Mission Hill area includes 5 bed/ 4 bath with over 3,600 sqft of living space. This home showcases a 2 bed-1 bath In-Law suite, complete with its own entrance leading to a private backyard patio and beautifully landscaped backyard, lakeviews and also has potential for a pool. It truly shows a true pride of ownership, surrounded by mature trees, creating a peaceful and inviting setting. Inside, you’ll find hardwood flooring throughout the main living areas, welcoming slate-tiled front foyer. Large windows fill the home with an abundance of natural light, while the kitchen features stainless steel appliances, a large pantry, convenient eating bar, and a door leading to the deck, perfect for enjoying your morning coffee or relaxing outdoors. The main level also offers a laundry room off kitchen and convenient half bath. Also on main a spacious primary bedroom features a large 4piece ensuite and walk-in closet. Upstairs, a large family room provides the perfect space for movie nights and takes full advantage of the beautiful views of the lake, valley, surrounding mountains. Basement, offers an abundance of storage space along . This exceptional home offers a wonderful combination of comfort, privacy, functionality, and stunning natural surroundings. Steps away from Mission Hill winery, close to schools, shopping, trails on Mnt Boucherie and so much more all just minutes away. Home is waiting! (id:65835)